

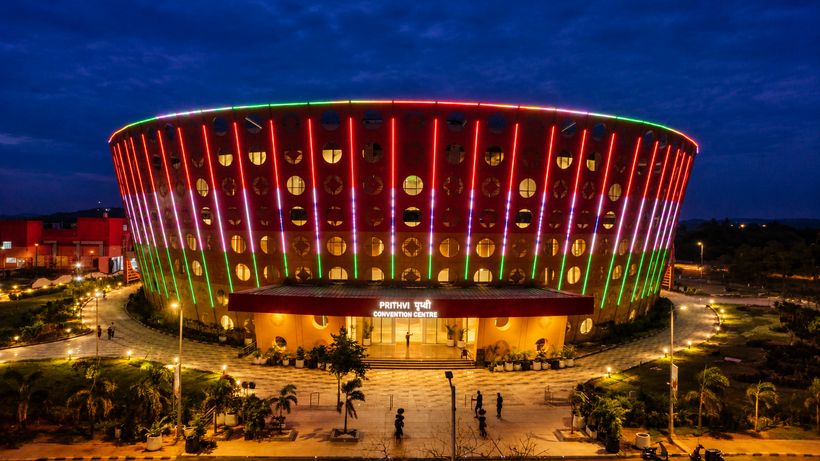
Convention Centre
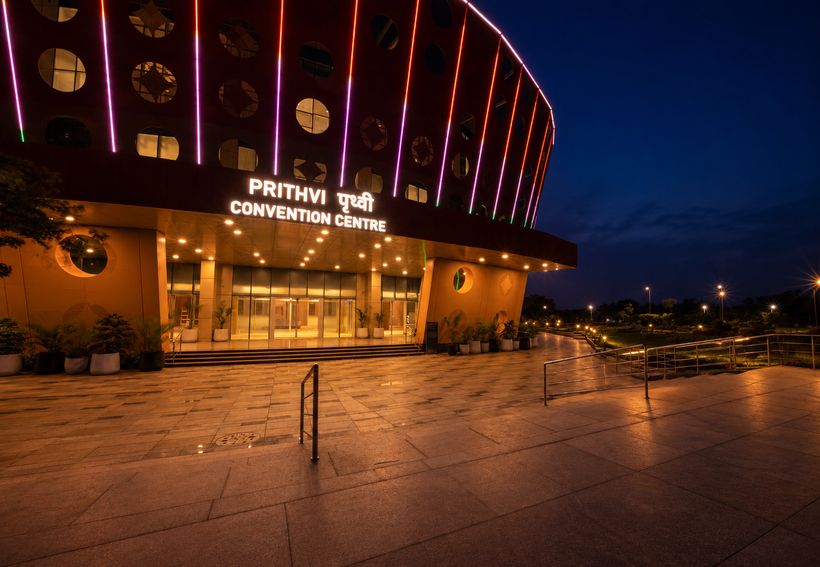
Prithvi पृथ्वी
For ideas at scale
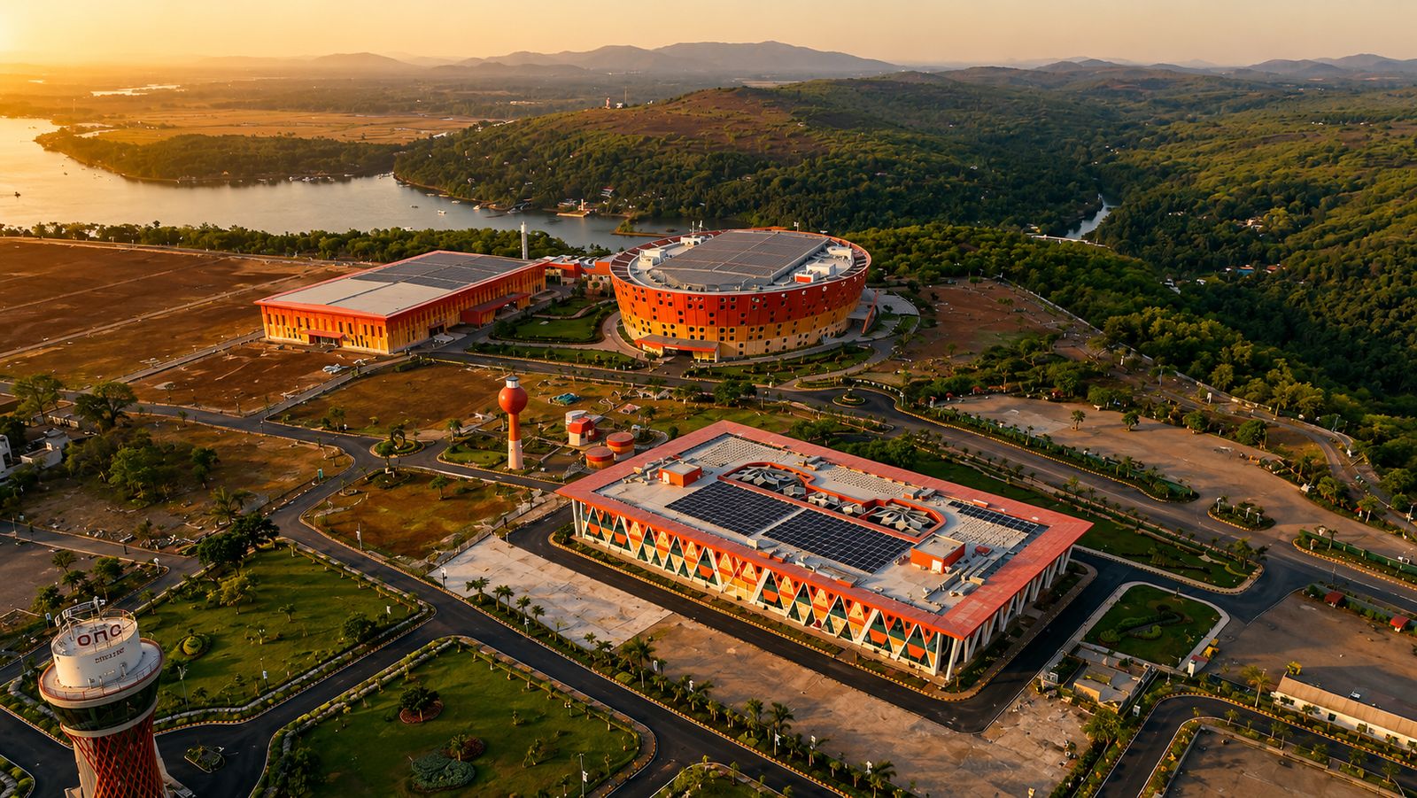
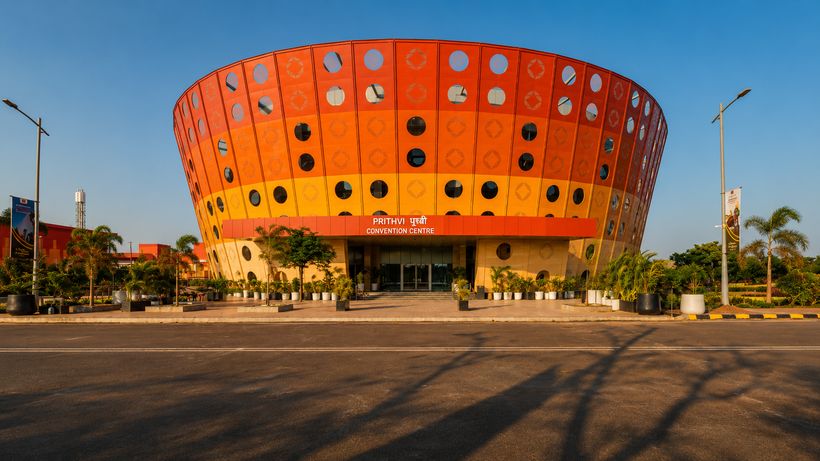
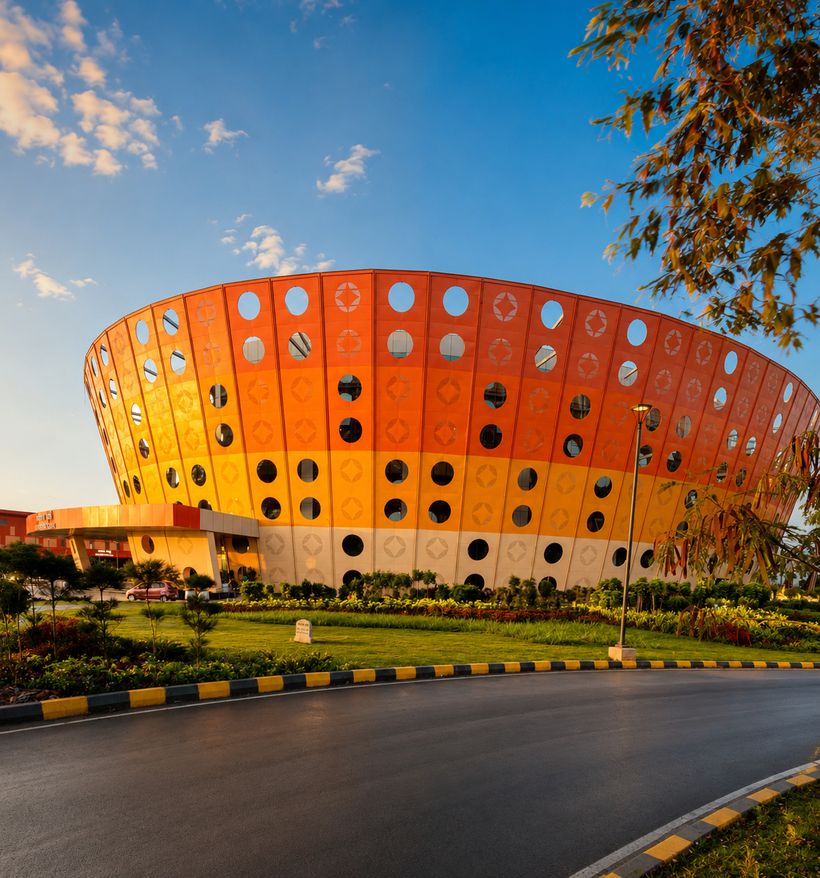
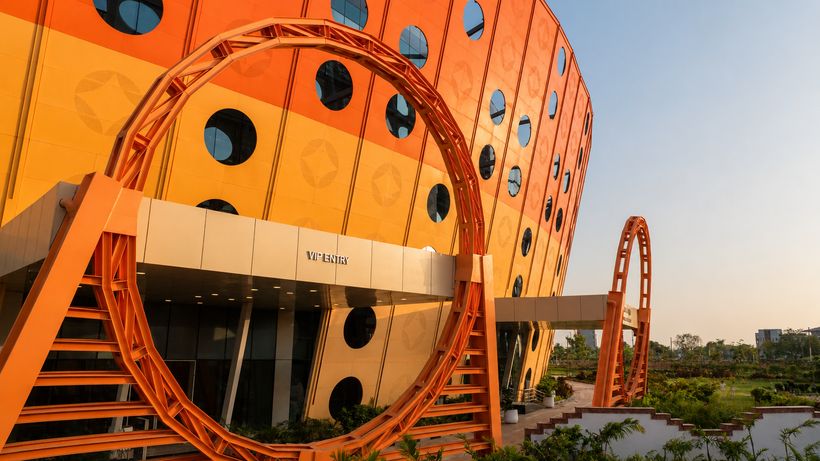
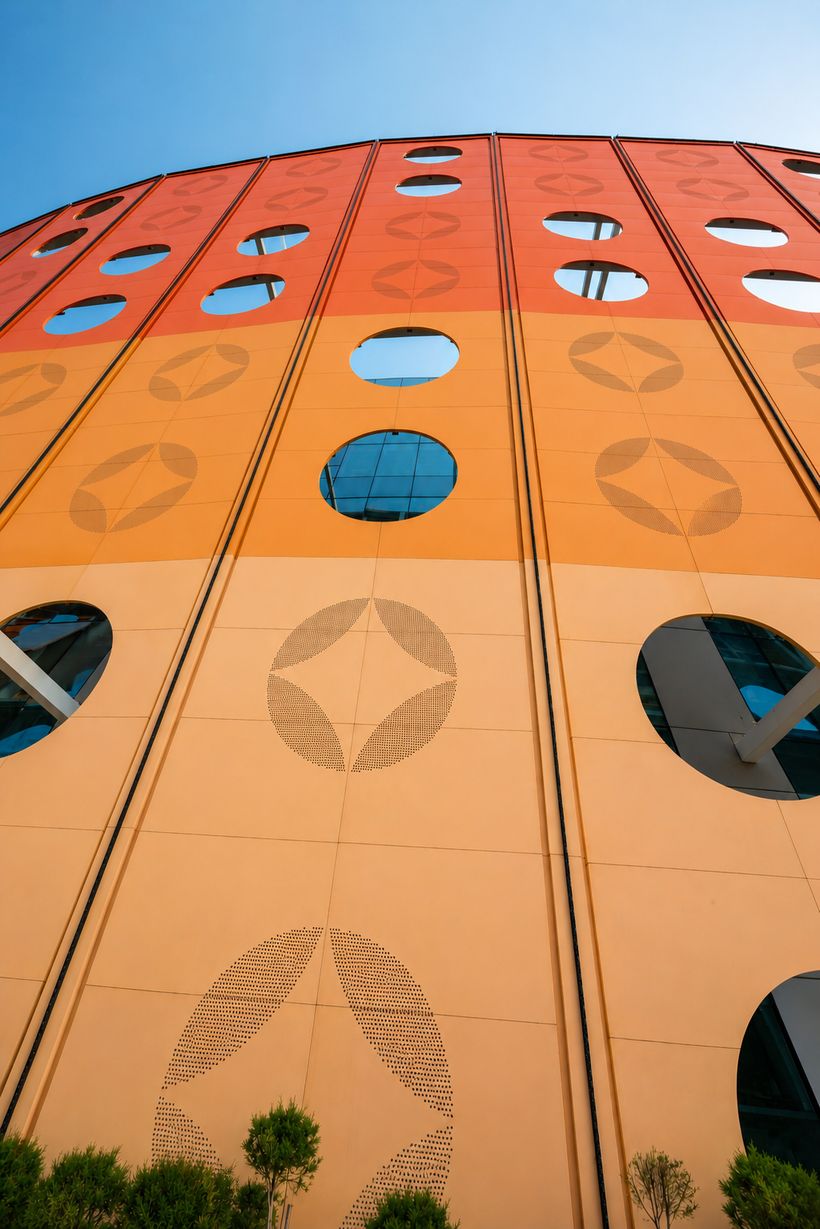
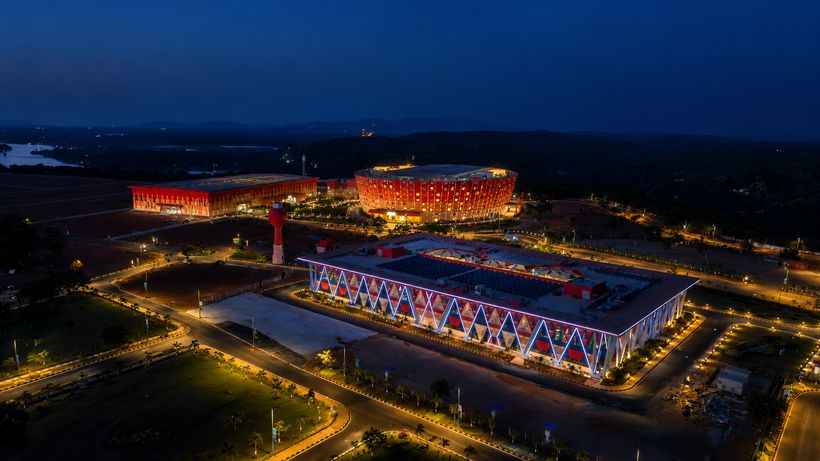
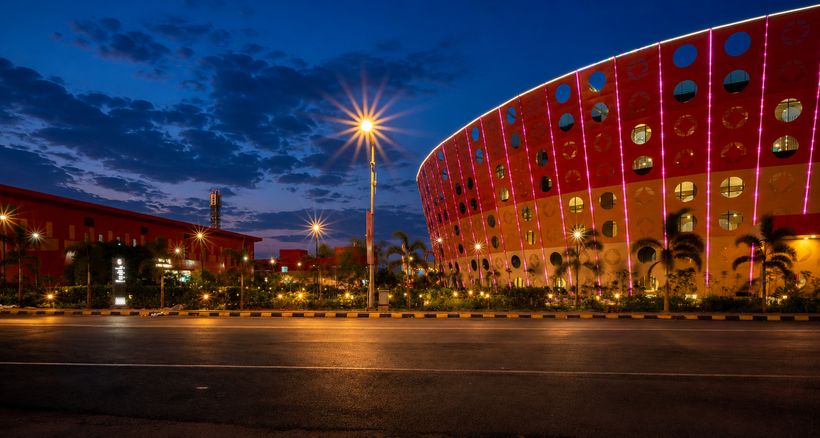
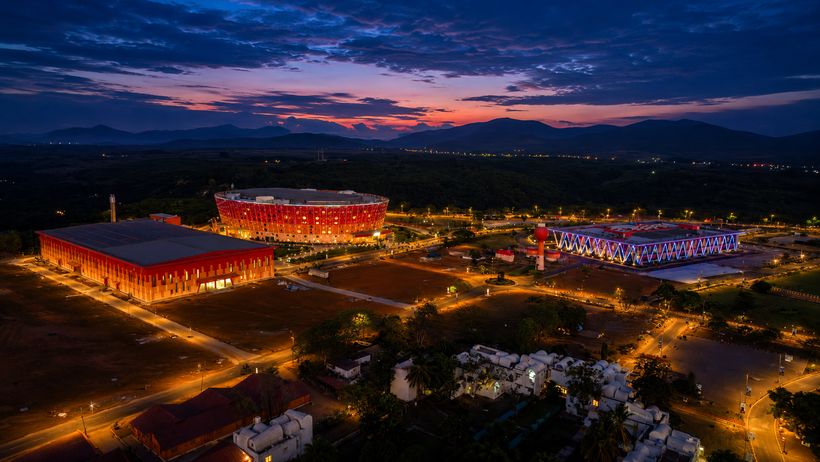
Rising as the architectural centrepiece of the UBCC campus, Prithvi brings scale and protocol infrastructure together within an iconic oval form. Its multi level programme includes the Vasudha Grand Plenary Hall, VVIP and VIP areas, green rooms, lounges, conference spaces, bilateral meeting rooms and interpreter facilities.
- 3,500+ delegate plenary capacity
- Approx. 21,000 sqm built up area
- Approx. 27 m landmark height
- Vasudha Grand Plenary Hall
- VVIP and VIP rooms and green rooms
- VIP lounges
- Conference and bilateral meeting rooms
- Interpreter rooms
- Netrutva CEO meeting room
- Mylar waterfall foyer
- Escalators and elevators
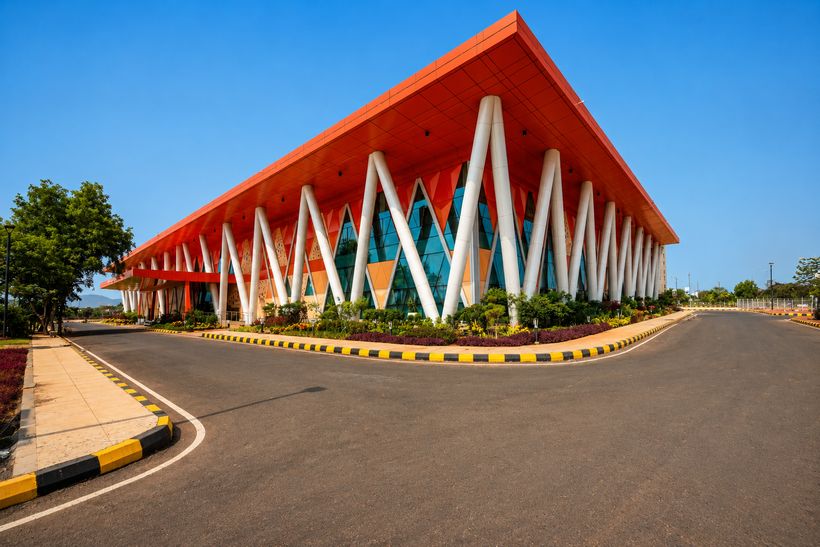
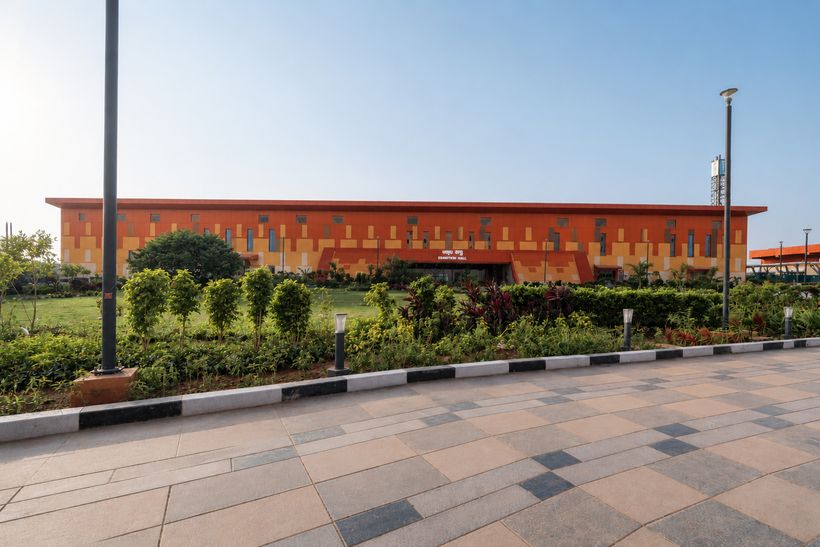
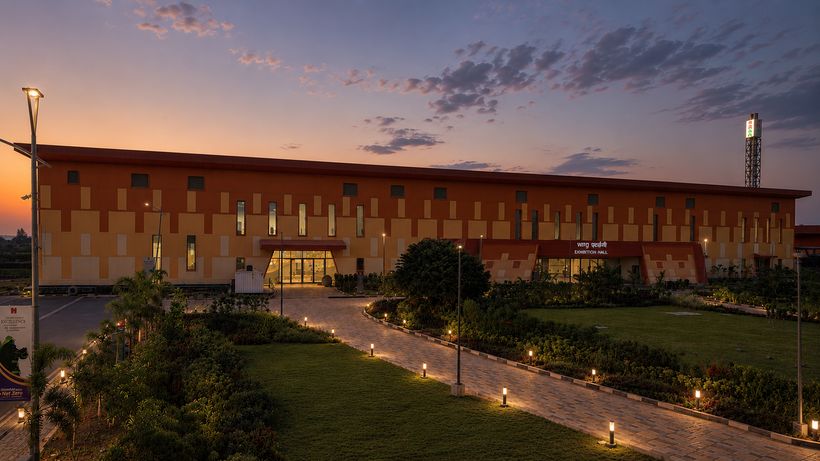
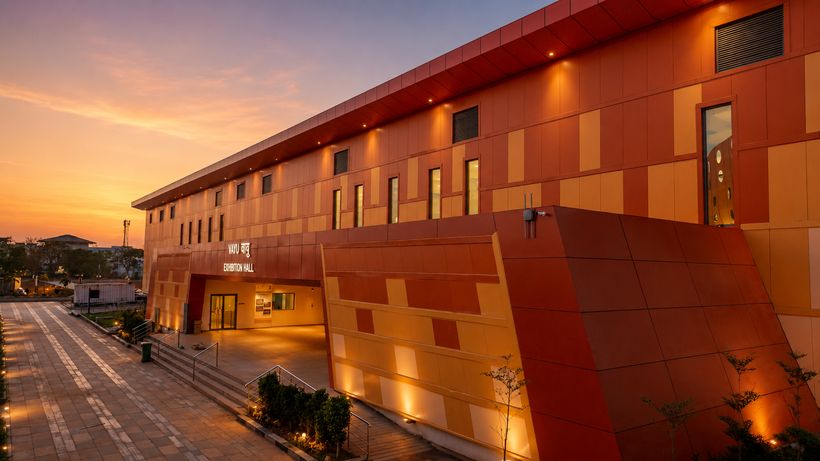
Exhibition Hall
Vayu वायु
For possibilities on display
Vayu gives organisers a large uninterrupted canvas for exhibition planning. Its column free format and flexible layout allow the floor to adapt to changing booth grids, brand environments, large installations and industry showcase formats.
- Approx. 7,200 sqm exhibition floor
- Column free, pillarless layout
- Air conditioned environment
- Flexible and modular configurations
- Integrated utilities and services
- Suitable for large format exhibition planning
Management Development
Aakash आकाश
For ideas in depth
Aakash brings formal learning environments and collaborative discussion spaces together within one facility. It is particularly suited to programmes that need a main session, smaller working groups, leadership engagement and dining to operate in parallel.
- Approx. 8,353 sqm built up area
- 150 seat auditorium
- 8 classrooms
- 8 syndicate rooms
- Conference and meeting rooms
- Breakout spaces
- VIP and executive lounge
- Executive dining
Grand Plenary Hall
Vasudha वसुधा
The heart of Prithvi
A grand plenary environment for large scale conferences, keynote sessions, ceremonial addresses and globally connected events. Integrated audiovisual systems, interpretation support, stage infrastructure and broadcast capability keep speakers, delegates and remote audiences connected to the same moment.
- 3,500+ capacity
- Approx. 3,206 sqm hall area
- 30 m by 8.64 m HD stage screen
- Approx. 48 m by 16 m stage
- Professional lighting
- Interpretation capability
- Integrated backstage support
- Broadcast ready and hybrid capable
Dimensional and technical specifications are indicative and to be revalidated against final engineering and event operations data before publication.
Plan a plenary →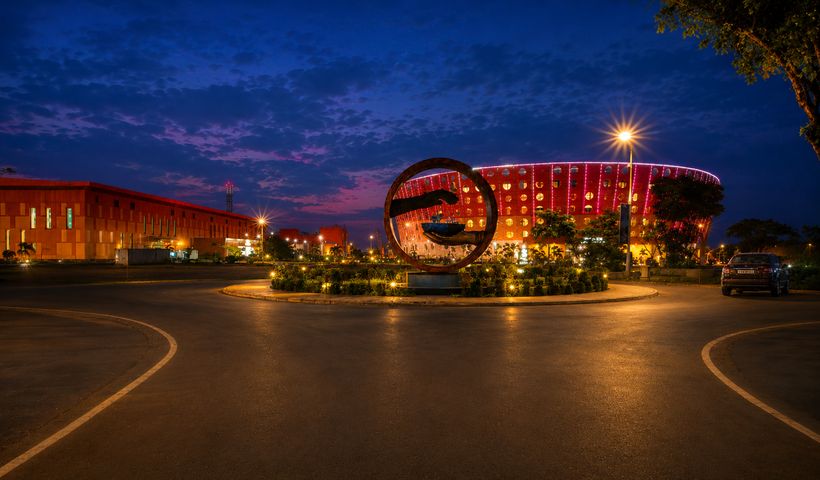
Multi Purpose Complex
Multi Purpose Complex
For everything in between
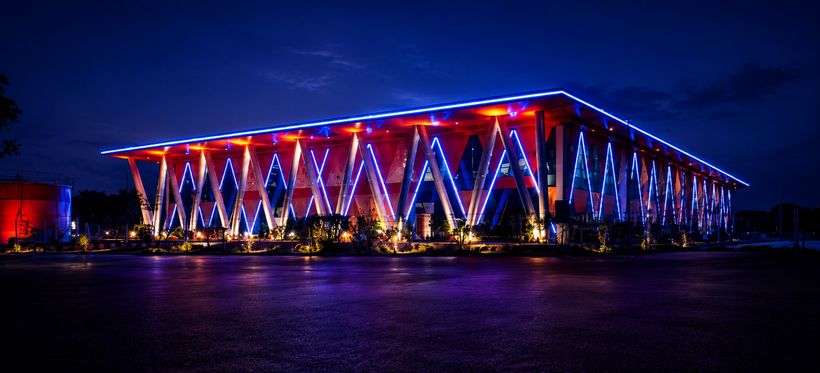
The Multi Purpose Complex adds flexibility to the UBCC campus for programmes that do not require the scale of Prithvi or the exhibition format of Vayu. The three halls, Chintan, Manan and Manthan, are positioned as versatile environments with advanced AV, professional acoustics and flexible seating layouts.
- Advanced audiovisual systems
- Professional acoustics
- Flexible seating layouts
- Seminars, training and workshops